Fesch Casern
Versailles , 2022 - 2026
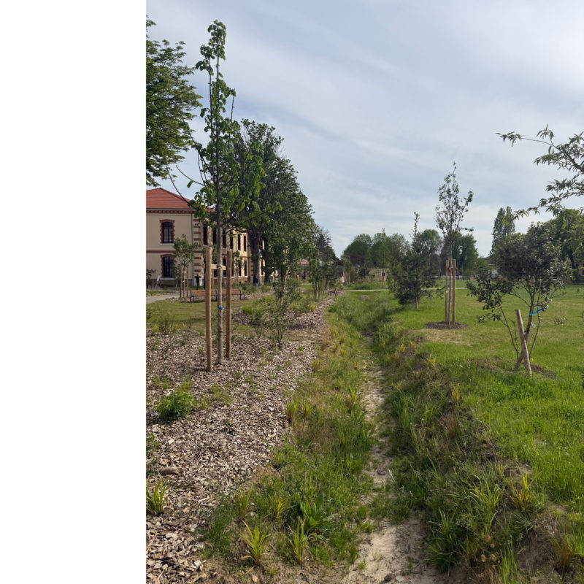
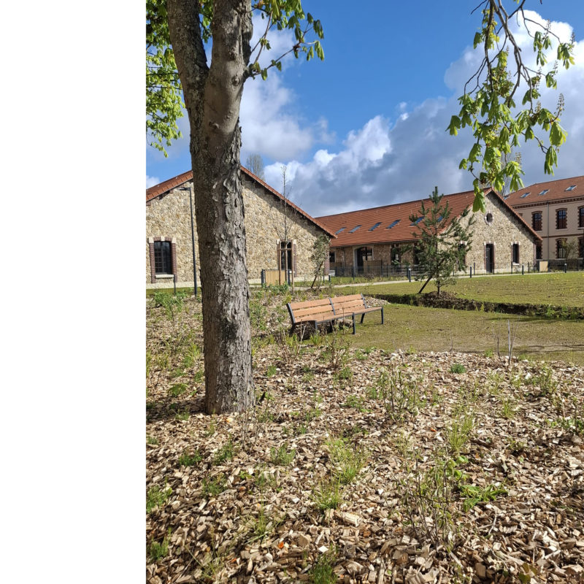
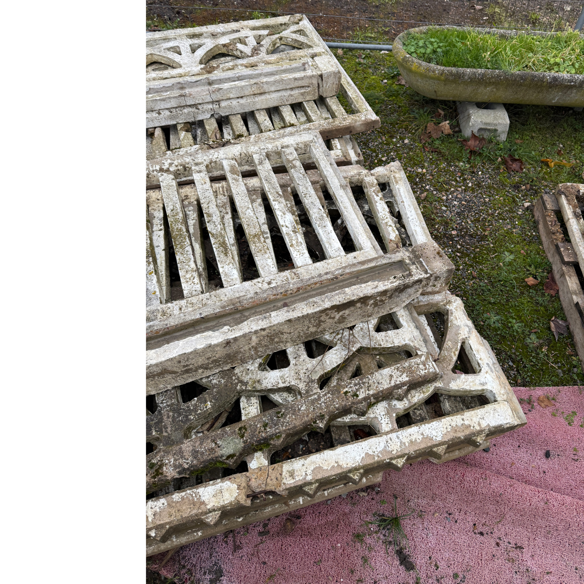
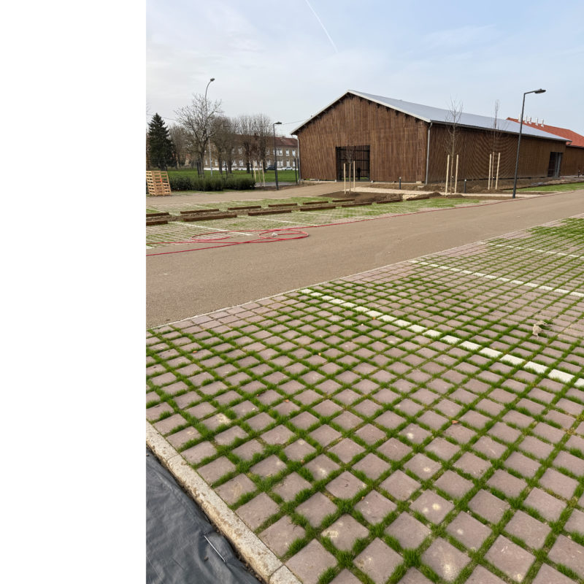
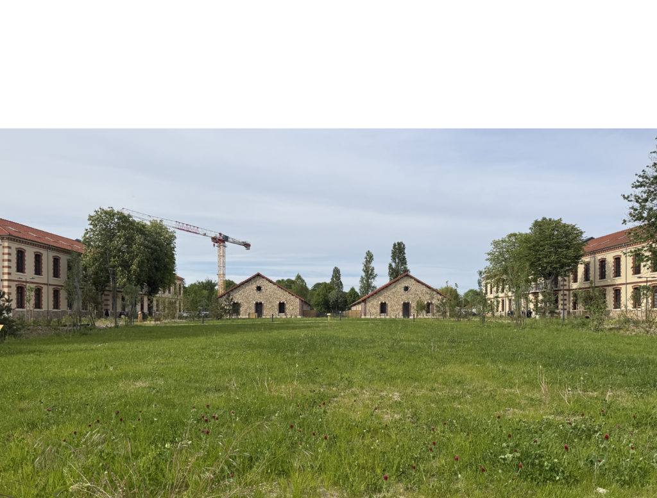
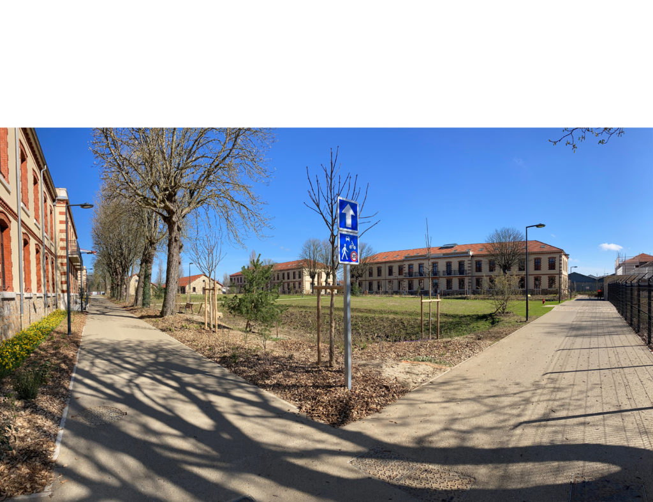
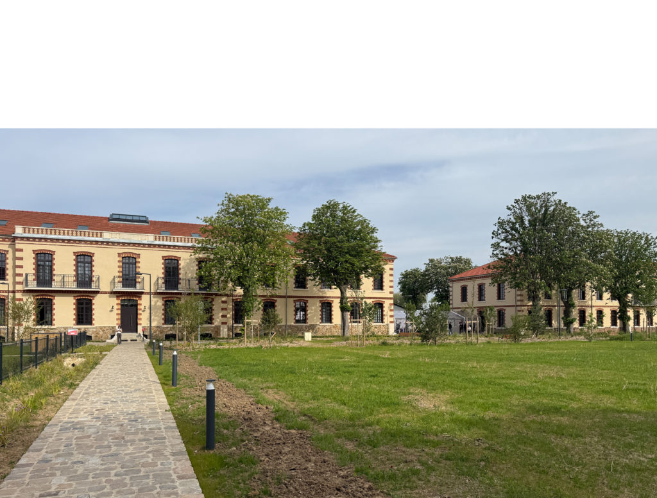
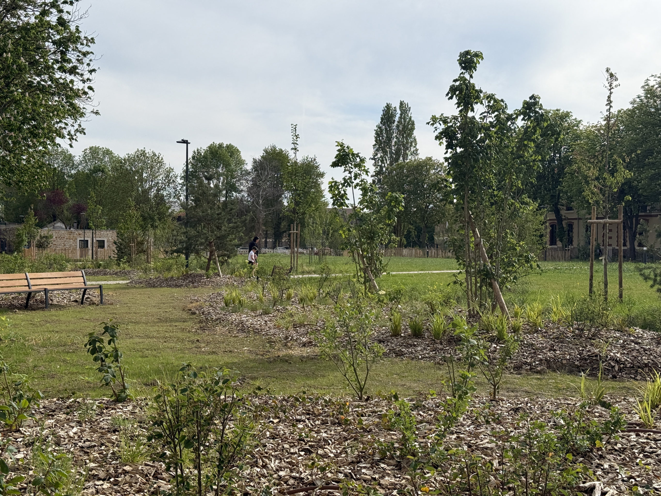
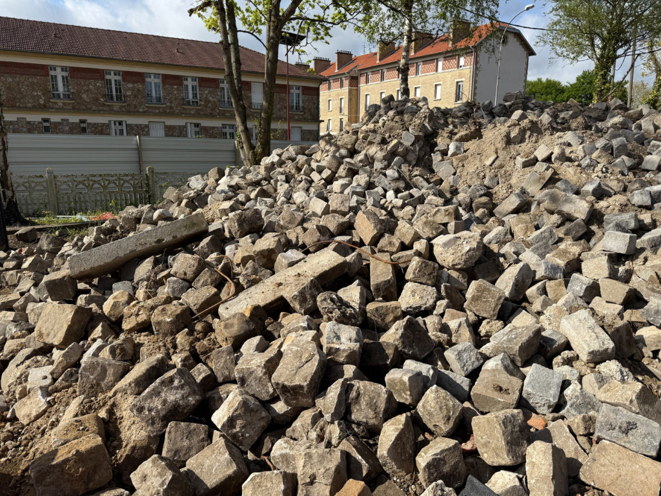
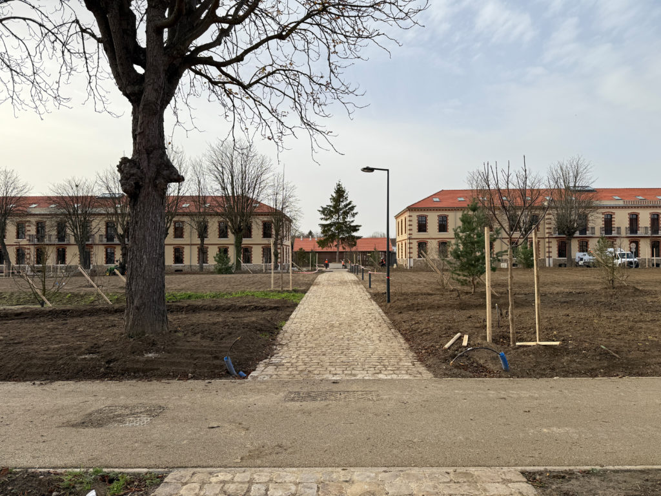
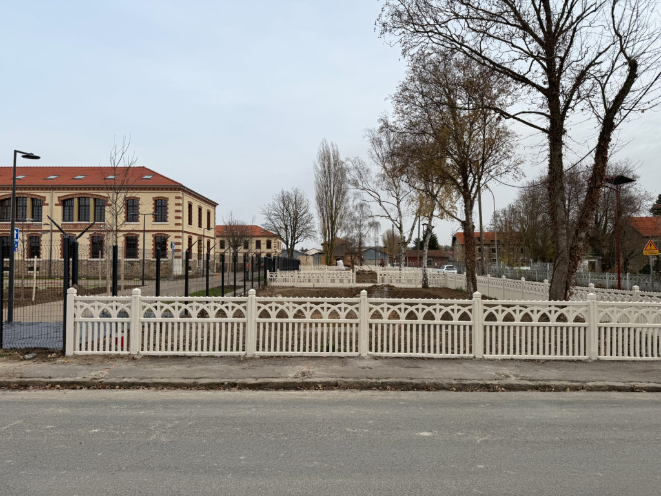
The renovation of the Fesch Barracks on the Satory Plateau will create 100 new housing units. Three one-way paths form the backbone of the project to minimize the footprint of sealed surfaces and look like park walks; the parking areas, situated alongside these paths, are paved with permeable surfaces to preserve the existing trees and support the water cycle. The project builds on all the elements already present on the site to create a sustainable development: renovation of existing buildings to accommodate housing; preservation of all the trees that define the site; a network of swales and open-air basins ensuring the infiltration of all stormwater collected on the lot; reuse of materials found on-site: concrete barriers, sandstone pavers, excavated soil, clearing debris, and cast-iron radiators. Within its footprint, the project creates a strip of land shared between the city and the barracks, housing community spaces, DIY workshops, and storage areas for shared equipment (lawn mowers, gardening tools, etc.); this strip also features a children’s playground and community gardens.
Project: Renovation of the Fesch military site to create 100 housing units on Satory’s plateau
Client: Ministère des Armées, NOVE
Team: M VILO BACH (lead), ATELIER TISSOT, ID+ ing, AVR VRD
Dates: 2022 – 2026
Surface: 3 ha
Cost: 30 M€ – 2,5 M€ (outdoors).
Image credits: ATELIER TISSOT